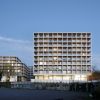
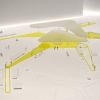
Quarter Development Fürstenried West

Munich, GER
2026
 

Redensification of a 1970s existing urban district

Program:
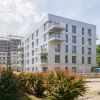
- vertical extension of one to two storeys for 9 existing buildings
- addition of horizontal annexes to 2 existing buildings
- construction of 4 new residential towers with an integrated daycare center
- construction of 7 new residential buildings with an integrated daycare center, a neighbourhood community center, a local supermarket, and other commercial units
- construction of 1 new free-standing daycare center
- extension/reconversion of 7 underground existing car parks
- implementation of a new mobility concept for the entire district, including new bus stations, car-sharing options and bike parking
- further development of the existing open space area, including a new neighbourhood public square

Client:
Bayerische Versorgungskammer (2016-2020)
Quartier Fürstenried West GmbH & Co. Geschl. INVKG (seit 2021)

Status:
2-phase competition: 2016, 1st prize
urban planning start: 2017
start of construction: 2023

Location:
Munich, Germany

Surface:
13,5 ha planning area
68.000 m² GF new buildings & extensions
105.000 m² BGF incl. underground car park extensions

Units:
610 housing units in total / 159 social housing units

Team:
urban planning:
LIN Architects Urbanists, Berlin

architecture:
LIN Architects Urbanists, Berlin /
h4a Architekten, Munich /
Maier Neuberger Architekten, Munich /
Maisch Wolf Architekten, Munich

landscape:
lohrer.hochrein, Munich

mobility concept:
stattbau munich

structure:
SST Sailer Stepan und Partner, Munich /
BWP Burggraf + Weber, Munich /
Geiger-Fischer, Augsburg

tech. build. equip.:
IPV, Munich

fire protection:
bauart, Munich

building physics:
PMI, Munich

building logistics:
hbpm, Brixen IT

General contractor:
B&O Bau, Bad Aibling /
LiWood, Munich /
MARKGRAF, Munich /
ZECH Bau, Munich

Labels and certificates:
DGNB Gold pre-certified

Perspectives:
nightnurse images, Zurich


Project Data

Redensification of a 1970s existing urban district
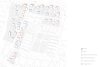
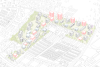
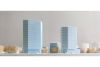
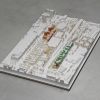
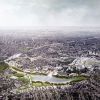
Model study of building mass distribution, view along Appenzeller Strasse towards the north
Image 1/12 Model study of building mass distribution, view along Appenzeller Strasse towards the north
Masterplan
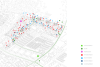
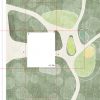
Image 2/12 Masterplan
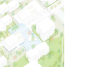
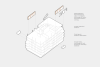
Axonometry
Image 3/12 Axonometry
Image 4/12
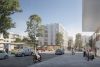
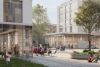
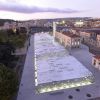
Neighbourhood public square on the Appenzeller Strasse, view to the north
Image 5/12 Neighbourhood public square on the Appenzeller Strasse, view to the north
Usage distribution
Image 6/12 Usage distribution
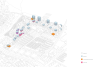
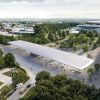
Mobility concept
Image 7/12 Mobility concept
Model study, view of the northern entrance to the quarter facing south at the corner of Forst-Kasten-Allee / Appenzeller Strasse
Image 8/12 Model study, view of the northern entrance to the quarter facing south at the corner of Forst-Kasten-Allee / Appenzeller Strasse
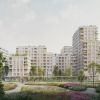
New buildings and extensions of the existing buildings on the neighbourhood public square
Image 9/12 New buildings and extensions of the existing buildings on the neighbourhood public square
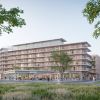
Neighbourhood community center and local supermarket on the new buildings of the projected public square, view to the east
Image 10/12 Neighbourhood community center and local supermarket on the new buildings of the projected public square, view to the east
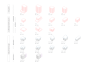
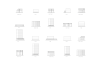
Atlas of the modified buildings - design guidelines and facade structure
Image 11/12 Atlas of the modified buildings - design guidelines and facade structure
Hybrid construction & assembly principle: F-Q3 district center
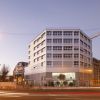
Image 12/12 Hybrid construction & assembly principle: F-Q3 district center

bild
bild
 
 
Category Ref. Title Year City Country Type Status
Architecture MVS Housing above Metro Station Housing above Metro Station 2023 Montrouge FR ARCH Realisation + 122
Architecture, Urbanism FUW Quarter Development Fürstenried West Quarter Development Fürstenried West 2026 Munich GER URB + ARCH Realisation + 203
Architecture BGW Serial Housing Project Bremer Punkt Serial Housing Project Bremer Punkt 2022 Bremen GER ARCH Realisation + 2442
Architecture SCD Cité du Design Cité du Design 2009 Saint-Étienne FRA ARCH Realisation + 2388
Architecture F-Q1 Fürstenried West, Haus Brisi Fürstenried West, Haus Brisi 2025 Munich GER ARCH Realisation + 45
Urbanism PGM Urban Development Gare des Mines - Filettes Urban Development Gare des Mines - Filettes 2026 Paris FRA URB Study + 1
Architecture N6N Halle 6 Ouest Digital Hub Halle 6 Ouest Digital Hub 2019 Nantes FR ARCH Realisation + 1673
Architecture PAQ Housing, Quai Henri IV Housing, Quai Henri IV 2016 Paris FRA ARCH Realisation + 2002
Territory PAM Grand Paris Métropole Douce Grand Paris Métropole Douce 2016 Paris FRA TER Study + 1554
Architecture BT2 Case Study High-Rise Building Case Study High-Rise Building 2017 Berlin GER ARCH Competition + 1344
Architecture PRC Caserne de Reuilly Caserne de Reuilly 2019 Paris FRA ARCH Realisation + 1580
Architecture SNA Submarine Bunker Alvéole 14 Submarine Bunker Alvéole 14 2007 Saint- Nazaire FRA ARCH Realisation + 1739
Architecture BPJ Housing Point-du-Jour Housing Point-du-Jour 2019 Paris Boulogne FRA ARCH Realisation + 187
Architecture PAR Exhibition Space, Pavillon de l’Arsenal Exhibition Space, Pavillon de l’Arsenal 2003 Paris FRA ARCH Realisation + 1312
Architecture TAC Achillion Coastal Platform Achillion Coastal Platform 1997 Thessaloniki GRC ARCH Study + 1334
Architecture NAC Temporary Covering of the Nimes Arena Temporary Covering of the Nimes Arena 2000 Nîmes FRA ARCH Realisation + 1816
Architecture AMF Métafort Multimedia Research Center Métafort Multimedia Research Center 1998 Aubervillers FRA ARCH Competition + 1515
Architecture LEC Ecole Nationale Supérieure d'Art et de Design Ecole Nationale Supérieure d'Art et de Design 1994 Limoges FR ARCH Realisation + 1467
Architecture OKH Kleyer House Kleyer House 2003 Oldenburg GER ARCH Realisation + 1421
Urbanism ZAA Atlas Actif Atlas Actif 2008 Saint-Étienne FRA URB Realisation + 1416
Experimental BSY Syn chron, Neue Nationalgalerie Syn chron, Neue Nationalgalerie 2005 Berlin GER EXP Realisation + 1395
Architecture POL Office Building Pajol Office Building Pajol 2012 Paris FRA ARCH Realisation + 1429
Territory KSB Cour des Douanes / Zollhofareal Cour des Douanes / Zollhofareal 2013 Strasbourg, Kehl FRA, GER TER Study + 1359
Territory AMP Métropole d’Aix-Marseille-Provence Métropole d’Aix-Marseille-Provence 2019 Aix, Marseille FRA TER Study + 1193
Architecture D+-0 Ecole Nationale Supérieure des Beaux-Arts Ecole Nationale Supérieure des Beaux-Arts 2004 Paris FRA ARCH Experimental + 1444
Urbanism STA Urban Development Sevran Terre d'Avenir Urban Development Sevran Terre d'Avenir 2016 Sevran FRA URB Study + 1387
Architecture PRG Housing Complex Rive Gauche Housing Complex Rive Gauche 2026 Paris FRA ARCH Realisation + 3
Architecture HA5 U5 Arenen Volkspark U5 Arenen Volkspark 2024 Hamburg GER ARCH Competition + 9
Architecture, Urbanism HWH Residential Complex Hafenbahnpark Residential Complex Hafenbahnpark 2026 Hamburg GER URB + ARCH Realisation + 0
Architecture, Urbanism REY Residential Complex du Haut-Sancé Residential Complex du Haut-Sancé 2026 Rennes FRA URB + ARCH Realisation + 0
Architecture BTM Urban Tech Republic TXL Mobility Hubs Urban Tech Republic TXL Mobility Hubs 2026 Berlin GER ARCH Competition + 0