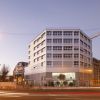
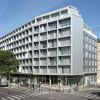
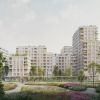
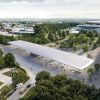
Inspired by the style of the 1930s "Hotel Industriel", this new office space is located adjacent to "La Halle des Messageries des douanes" and parallel to the railway lines leading to the "Gare de l’Est".
The solid linear volume is simultaneously open to its surroundings: the park, the street and the warehouses.
Hotel Industriel
Façade
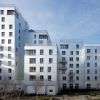
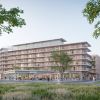
The material continuity of the roof and façades accentuates the monolithic aspect of the building, and its apparent rigidity contrasts with its internal flexibility. The façade is constituted by 50% glass and 50% concrete. The opaque surfaces are composed of a 16 cm thick exterior insulation and the mineral composite material Acrytherm©.
Material
Concrete, metal and glass are the three dominant materials used in the project, following the idea of a typical “Hotel Industriel”. Two different types of concrete are used: reinforced concrete for the structure and Acrytherm©, a high-performance concrete composed of 80% quartz with an acrylic additive, for the façade.
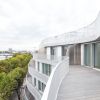
Natural light enters the building through large windows, and a solar shading system enables the user to vary light and heat, which generates irregularities on the regimented/systematic façade.
Natural light enters the building through large windows, and a solar shading system enables the user to vary light and heat, which generates irregularities on the regimented/systematic façade.
Monolithic
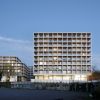
The four façades vary, depending on their orientation on the site, to offer an exceptional perspective towards the city. Recognizable from afar, the monolithic building marks the crossroads of rue Pajol and rue Riquet.
Structure
The concrete supporting structure follows a grid of 7.73 m x 5.5 m in plan, which repeats on each floor.
By reducing the primary structure of the building to a central core and load-bearing façade, an office space with maximum flexibility is created.
By reducing the primary structure of the building to a central core and load-bearing façade, an office space with maximum flexibility is created.
Monospace
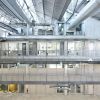
Linked by a common central zone, the building extends over seven floors, with a rental area of 4,854 m² of office space to accommodate 500 people.
The two cores encompass the entire vertical circulation (two elevators and two staircases) and the necessary service rooms such as kitchenettes, WCs, server and storage rooms. Four floors of the office space, with an area of 889 m² each, can be subdivided using a base grid of 1.35 m x 1.35 m for individual offices with a minimal area of 2.7 m x 2.7 m, or can remain uninterrupted for open-plan offices. Each floor can be divided into a maximum of 40 units.
The two cores encompass the entire vertical circulation (two elevators and two staircases) and the necessary service rooms such as kitchenettes, WCs, server and storage rooms. Four floors of the office space, with an area of 889 m² each, can be subdivided using a base grid of 1.35 m x 1.35 m for individual offices with a minimal area of 2.7 m x 2.7 m, or can remain uninterrupted for open-plan offices. Each floor can be divided into a maximum of 40 units.
Function
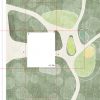
The ground floor provides a surface dedicated to commercial use, a caféteria, secure bike storage, as well as an opening to the 217 m² garden. The building marks the crossroads of rue Pajol and rue Riquet. When approaching, figures become visible through the structure’s subtle transparency.
Climatic studies
The building’s commitment to sustainability utilises several strategies. The prefabricated structure and façade combine high-performance material treatments and insulation. All façades contain openings to naturally ventilate the building and the south façade is triple-glazed to prevent solar gain in summer. Light detectors trigger low-energy lighting throughout several areas of the building.
Aerial view
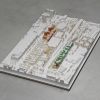
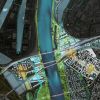
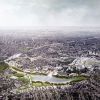
The office space is situated in Marx Dormoy-La Chapelle, the 72nd administrative neighborhood of Paris, in the northern part of the 18th arrondissement.
The Zac Pajol urban regeneration project by Janine Galiano and Philippe Simon aims to become an emblematic sustainable neighborhood. It covers a total area of three hectares and is comprised of two building types:
- Rehabilitated buildings: "La Halle" and the "Messageries"
- New buildings: Sport center and LIN’s office building (POL)
Project Data
Program
The office space of the ZAC Pajol is situated in the 18th arrondissement of Paris, in the context of a vast regeneration project for this previously industrial area.
Client: Cogedim Enterprise
Status: Competition 2007, realized 2012
Location: Rue Pajol, Paris
Cost: 9.31 Mio €
Surface: 5,200m²
Team
Architects: LIN Architects Urbanists, Finn Geipel, Giulia Andi in collaboration with MARS Architekten, Philip Rieseberg (project leader), Sylvain Neel, Michael Kohl, Simon Schlinkmann, Margherita Bilato, Nathalie Chuun, Anna Cabot, Berlin; BET façade (conception): Nicholas Green, VP & Green, Paris; BET façade (construction): Jean-Claude Marchal, C.E.E.F; BET general: Pascal Baracco, Jean-Marie Daviaud, SFICA, Paris; Concept HQE: Arnaud Menard, Greenaffairs, Paris; Bureau de control: Socotec, Paris; William Donners, William Cornet; Photography: David Boureau, Jan-Oliver Kunze
Hotel Industriel
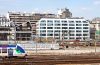
Image 1/9
POL-01-ESS-LIN-view from the railway, photo: © David Boureau - Altarea Cogedim
Façade

Image 2/9
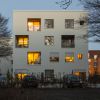
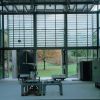
POL-02-ESS-LIN-eastern façade, photo: © David Boureau - Altarea Cogedim
Material
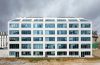
Image 3/9
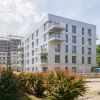
POL-03-ESS-LIN-façade in white concrete, photo: © David Boureau - Altarea Cogedim
Monolithic
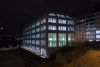
Image 4/9
POL-04-ESS-LIN-Illumination of the building, photo: Jan-Oliver Kunze
Structure
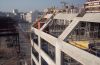
Image 5/9
POL-05-ESS-LIN-the building's structure in construction
Monospace
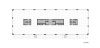
Image 6/9
POL-06-ESS-LIN-plan of ceiling structure
Function

Image 7/9
POL-07-ESS-LIN-façade covered with acrytherm, photo: © David Boureau - Altarea Cogedim
Climatic studies
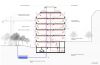
Image 8/9
POL-08-ESS-LIN-sustainability diagram
Aerial view
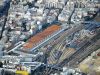
Image 9/9
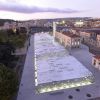
POL-09-ESS-LIN-the site adjacent to La Halle Pajol