| Architecture |
MVS |
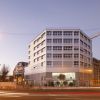 |
Housing above Metro Station |
2023 |
Montrouge |
FR |
ARCH |
Realisation |
+ 122 |
/gallery/housing-above-metro-station |
-100 |
| Architecture, Urbanism |
FUW |
 |
Quarter Development Fürstenried West |
2026 |
Munich |
GER |
URB + ARCH |
Realisation |
+ 203 |
/gallery/quarter-development-f%C3%BCrstenried-west |
-100 |
| Architecture |
BGW |
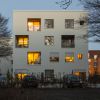 |
Serial Housing Project Bremer Punkt |
2022 |
Bremen |
GER |
ARCH |
Realisation |
+ 2442 |
/gallery/bremen-competition-lin-project-housing/serial-housing-project-bremer-punkt |
-100 |
| Architecture |
SCD |
 |
Cité du Design |
2009 |
Saint-Étienne |
FRA |
ARCH |
Realisation |
+ 2388 |
/gallery/arms-manufacture-design-lin-project-orta-platine-saint-etienne/cit%C3%A9-du-design |
-100 |
| Architecture |
F-Q1 |
 |
Fürstenried West, Haus Brisi |
2025 |
Munich |
GER |
ARCH |
Realisation |
+ 45 |
/gallery/f%C3%BCrstenried-west-haus-brisi |
-98 |
| Urbanism |
PGM |
 |
Urban Development Gare des Mines - Filettes |
2026 |
Paris |
FRA |
URB |
Study |
+ 1 |
/gallery/urban-development-gare-des-mines-filettes |
-98 |
| Architecture |
N6N |
 |
Halle 6 Ouest Digital Hub |
2019 |
Nantes |
FR |
ARCH |
Realisation |
+ 1673 |
/gallery/halle-6-ouest-digital-hub |
-98 |
| Architecture |
PAQ |
 |
Housing, Quai Henri IV |
2016 |
Paris |
FRA |
ARCH |
Realisation |
+ 2002 |
/gallery/appartments-cogedim-highrise-lin-office-lin-project-paris-housing/housing-quai-henri-iv |
-97 |
| Territory |
PAM |
 |
Grand Paris Métropole Douce |
2016 |
Paris |
FRA |
TER |
Study |
+ 1554 |
/gallery/lin-project-metropolis-post-kyotto-urban-design-vision-grand-paris/grand-paris-m%C3%A9tropole |
-97 |
| Architecture |
BT2 |
 |
Case Study High-Rise Building |
2017 |
Berlin |
GER |
ARCH |
Competition |
+ 1344 |
/gallery/case-study-high-rise-building |
-95 |
| Architecture |
PRC |
 |
Caserne de Reuilly |
2019 |
Paris |
FRA |
ARCH |
Realisation |
+ 1580 |
/gallery/lin-paris-housing/caserne-de-reuilly |
-95 |
| Architecture |
SNA |
 |
Submarine Bunker Alvéole 14 |
2007 |
Saint- Nazaire |
FRA |
ARCH |
Realisation |
+ 1739 |
/gallery/finn-geipel-france-lin-project-submarine-bunker-transformation/submarine-bunker-alv%C3%A9ole-14 |
-95 |
| Architecture |
BPJ |
 |
Housing Point-du-Jour |
2019 |
Paris Boulogne |
FRA |
ARCH |
Realisation |
+ 187 |
/gallery/housing-point-du-jour |
-94 |
| Architecture |
PAR |
 |
Exhibition Space, Pavillon de l’Arsenal |
2003 |
Paris |
FRA |
ARCH |
Realisation |
+ 1312 |
/gallery/france-gallery-lin-project-all-projects-aresenal-exhibition/exhibition-space-pavillon-de-l |
-93 |
| Architecture |
TAC |
 |
Achillion Coastal Platform |
1997 |
Thessaloniki |
GRC |
ARCH |
Study |
+ 1334 |
/gallery/competition-lin-project-transportation-thessaloniki-greece/achillion-coastal-platform |
-92 |
| Architecture |
NAC |
 |
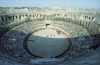
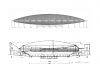
Temporary Covering of the Nimes Arena |
2000 |
Nîmes |
FRA |
ARCH |
Realisation |
+ 1816 |
/gallery/france-gallery-nimes-architecture-temporary-urban-lin-architects/temporary-covering-nimes |
-92 |
| Architecture |
AMF |
 |
Métafort Multimedia Research Center |
1998 |
Aubervillers |
FRA |
ARCH |
Competition |
+ 1515 |
/gallery/aubervillers-france-multimedia-monospace-lin-architects/m%C3%A9tafort-multimedia-research-center |
-91 |
| Architecture |
LEC |
 |
Ecole Nationale Supérieure d'Art et de Design |
1994 |
Limoges |
FR |
ARCH |
Realisation |
+ 1467 |
/gallery/education-interclimatic-space-labfac-lin-project-limoges-monospace/ecole-nationale |
-90 |
| Architecture |
OKH |
 |
Kleyer House |
2003 |
Oldenburg |
GER |
ARCH |
Realisation |
+ 1421 |
/gallery/lin-project-oldenburg-prefabrication-monospace-residential/kleyer-house |
-89 |
| Urbanism |
ZAA |
 |
Atlas Actif |
2008 |
Saint-Étienne |
FRA |
URB |
Realisation |
+ 1416 |
/gallery/atlas-actif |
-88 |
| Experimental |
BSY |
 |
Syn chron, Neue Nationalgalerie |
2005 |
Berlin |
GER |
EXP |
Realisation |
+ 1395 |
/gallery/berlin-carsten-nicolai-gallery-germany-lin-project-installation-space-sculpture-neue |
-88 |
| Architecture |
POL |
 |
Office Building Pajol |
2012 |
Paris |
FRA |
ARCH |
Realisation |
+ 1429 |
/gallery/lin-lin-project-mars-office-building-pajol-paris/office-building-pajol |
-87 |
| Territory |
KSB |
 |
Cour des Douanes / Zollhofareal |
2013 |
Strasbourg, Kehl |
FRA, GER |
TER |
Study |
+ 1359 |
/gallery/competiton-kehl-lin-project-strasbourg-urban-design/cour-des-douanes-zollhofareal |
-86 |
| Territory |
AMP |
 |
Métropole d’Aix-Marseille-Provence |
2019 |
Aix, Marseille |
FRA |
TER |
Study |
+ 1193 |
/gallery/vision-aix-lin-projects-marseille-provence-urban/m%C3%A9tropole-d%E2%80%99aix-marseille-provence |
-70 |
| Architecture |
D+-0 |
 |
Ecole Nationale Supérieure des Beaux-Arts |
2004 |
Paris |
FRA |
ARCH |
Experimental |
+ 1444 |
/gallery/density-more-or-less-0-lin-project-paris-exhibition/ecole-nationale-sup%C3%A9rieure-des-beaux |
-68 |
| Urbanism |
STA |
 |
Urban Development Sevran Terre d'Avenir |
2016 |
Sevran |
FRA |
URB |
Study |
+ 1387 |
/gallery/lin-architecture-sevran-urban/urban-development-sevran-terre-davenir |
-67 |
| Architecture |
PRG |
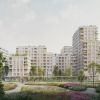 |
Housing Complex Rive Gauche |
2026 |
Paris |
FRA |
ARCH |
Realisation |
+ 3 |
/gallery/housing-complex-rive-gauche |
0 |
| Architecture |
HA5 |
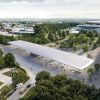 |
U5 Arenen Volkspark |
2024 |
Hamburg |
GER |
ARCH |
Competition |
+ 9 |
/gallery/u5-arenen-volkspark |
0 |
| Architecture, Urbanism |
HWH |
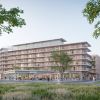 |
Residential Complex Hafenbahnpark |
2026 |
Hamburg |
GER |
URB + ARCH |
Realisation |
+ 0 |
/gallery/residential-complex-hafenbahnpark |
0 |
| Architecture, Urbanism |
REY |
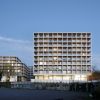 |
Residential Complex du Haut-Sancé |
2026 |
Rennes |
FRA |
URB + ARCH |
Realisation |
+ 0 |
/gallery/residential-complex-du-haut-sanc%C3%A9 |
0 |
| Architecture |
BTM |
 |
Urban Tech Republic TXL Mobility Hubs |
2026 |
Berlin |
GER |
ARCH |
Competition |
+ 0 |
/gallery/urban-tech-republic-txl-mobility-hubs |
0 |