Submarine Bunker Alvéole 14

Saint- Nazaire, FRA
2007
 

The harbor

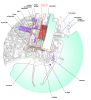
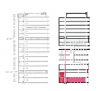
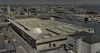
The submarine base of Saint-Nazaire, constructed by the German Navy during World War II, is directly located at the harbor of the old town. It has an enormous scale (295 m x 130 m x 18 m) with concrete walls up to 9 meters thick. This raw and impressive structure is transformed with minimal interference. Two of the 14 former submarine cells are transformed into cultural elements: The Life and The VIP.

The submarine base and the city

The central location in the old town made it the target of air raids from 1942 onwards, which destroyed 85 % of the city.
Reconstruction of the city began in 1949 further away from the harbor under the direction of the architect Noël le Meresquier. The virtually unscathed bunker remained a powerful obstacle between the city and the harbor.

Project "Ville-Port"

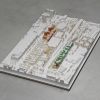
Since the 1990’s, the city of Saint-Nazaire has made efforts to revive the historical link between the city center and the harbor. In 1991, lighting artist Kersale illuminated the industrial harbor with his project, "Nit des Docks". In 1994, the urban planning project "Ville-Port" was started.
Batteux, the mayor of Saint-Nazaire, declared the base as central to the future development of the city. In the first phase, under the direction of the Barcelonan architect Manuel de Solà-Morales, four cells at the center of the bunker opened up and the roof was fitted with a ramp accessible to the public.

Alvéole 14

The project consists of 4 elements:
The Life, a space for emerging art forms; The VIP, hosting contemporary music events, recording studios, and an archive; the Street, the main conduit traversing the entire Bunker, connecting the various programs and creating interaction between each of the cells; and the roof and Radom.

The Street

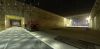
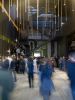
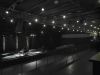
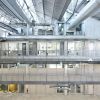
A ‘carpet of light’ hanging from the ceiling made of metal rods and Led´s defines the space, shaping dark volumes along this path between old and newly created spaces.
A vertical Piranesi's shaft was created to bring natural light into the tunnel and to connect the main spaces to the upper floors and roof.

The Life

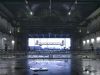
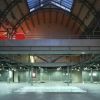
The LIFE is a 90 m x 20 m x 18 m Monospace.
Occupying the bulk of the former submarine basin, it has been equipped minimalistically: corrugated metal ceiling; two scenic walkways; a retractable gate opening onto the harbor; a concrete floor mixed with quartz powder. The vertical walls have no treatment.

The VIP

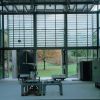
The VIP is designed as a black box venue for contemporary music performances: perfect acoustic control, 600-person capacity, equipment catwalks, and recording studios.
A bar overlooks the double-height space.

The roof and the radome

The bunker is intrinsically ambivalent: it is at once a barrier and a hub. By invigorating the roof through a focal visual point and making it visually approachable, it has the potential to become one of the most important public sites of the city.
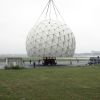
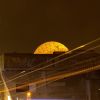
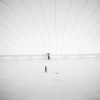
A large stairway rises through a hole in the bunker ceiling opening onto an experimental platform housing the radome: a geodetic dome construction that was previously in use as a covering for the strategic radar unit at the Berlin Tempelhof Airport from 1984 until 2003. Its aluminium frame makes up 298 triangles, each covered with a translucent membrane.

Dismantling the radome

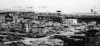
In July 2004, the radome was lifted from its original position on top of the tower at Tempelhof Airport in Berlin with the help of a 120-meter high crane. It was subsequently dismantled into its basic triangular elements.

Think tank

The radome holds a room for experimentation intended for the conception of art and music projects – a "think tank" in lightweight construction.

Project Data

Program

Transformation of the submarine base in Saint-Nazaire into cultural space

Client: Ville de Saint-Nazaire

Status: 2003-2007, Competition 1st prize: March 2003; Realization: October 2005

Location: Alvéole 14, Quartier Ville Port, Saint-Nazaire, France

Cost: 7,1 Mio €

Surface: 5.200m²


Team

Architects: Architecture: LIN Architects Urbanists, Berlin/Paris: Finn Geipel, Giulia Andi, Hans-Michael Földeak (project manager), David Lettelier (competition), Timo Foerster, Marc Dujon, Philip Hegnauer, Simon-Martin Schultze, Philip Rieseberg, Marie Taveau, Cécile Grelier, Annabelle Munch, Amélier Poencety, Aurelie Berhault, Thomas Kupke, Nacera Mahi; Structural engineers: Pierre-Olivier Cayla, Batiserf Ingeniere, Grénoble; Construction economy: Michel Forgue, Paris, Le Rivier d’Apprieu; Building services: Louis Choulet, Clermont-Ferrand; Scenography: Gérard Fleury, Architecture & Technique, Paris; Acoustic engineers: Yaying Xu, Paris, Bruno Suner, Altia Acoustique, Paris; On-site engineer:  Robert Richou, Océanis Ingénierie, St. Nazaire; Climatic studies: Matthias Schuler, Transsolar, Stuttgart; Theories and cultural critique: Joseph Hanimann, Paris; Model: Werk 5; Programation: Christoph Wavelet; Photography: Christian Richters, Jan-Oliver Kunze.

The harbor
SNA-01-ESS-LIN-Saint-Nazaire 2000
Image 1/11 SNA-01-ESS-LIN-Saint-Nazaire 2000
The submarine base and the city
 SNA-02-ESS-LIN-Saint-Nazaire 1945
Image 2/11 SNA-02-ESS-LIN-Saint-Nazaire 1945
Project "Ville-Port"
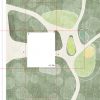
 SNA-03-ESS-LIN-Planmasse
Image 3/11 SNA-03-ESS-LIN-Planmasse
Alvéole 14
SNA-04-ESS-LIN-Bunker 1944 and 2007
Image 4/11 SNA-04-ESS-LIN-Bunker 1944 and 2007
The Street
 SNA-05-ESS-LIN-Night view of the Bunker, photo: Jan-Oliver Kunze
Image 5/11 SNA-05-ESS-LIN-Night view of the Bunker, photo: Jan-Oliver Kunze
SNA-06-ESS-LIN-Internal street during inauguration, photo: Jan-Oliver Kunze
Image 6/11 SNA-06-ESS-LIN-Internal street during inauguration, photo: Jan-Oliver Kunze
The Life
 SNA-07-ESS-LIN-Center for emerging art forms Life, photo: Christian Richters
Image 7/11 SNA-07-ESS-LIN-Center for emerging art forms Life, photo: Christian Richters
The VIP
SNA-08-ESS-LIN-Musiques actuelles - VIP, photo: Christian Richters
Image 8/11 SNA-08-ESS-LIN-Musiques actuelles - VIP, photo: Christian Richters
The roof and the radome
 SNA-09-ESS-LIN-The roof, illustration: Adrian König
Image 9/11 SNA-09-ESS-LIN-The roof, illustration: Adrian König
Dismantling the radome
SNA-10-ESS-LIN-Tempelhof 07 2004
Image 10/11 SNA-10-ESS-LIN-Tempelhof 07 2004
Think tank
SNA-11-ESS-LIN-The radome 05 2007 view of the roof, photo: Jan-Oliver Kunze
Image 11/11 SNA-11-ESS-LIN-The radome 05 2007 view of the roof, photo: Jan-Oliver Kunze
bild
bild
 
 
Category Ref. Title Year City Country Type Status
Architecture MVS Housing above Metro Station Housing above Metro Station 2023 Montrouge FR ARCH Realisation + 122
Architecture, Urbanism FUW Quarter Development Fürstenried West Quarter Development Fürstenried West 2026 Munich GER URB + ARCH Realisation + 203
Architecture BGW Serial Housing Project Bremer Punkt Serial Housing Project Bremer Punkt 2022 Bremen GER ARCH Realisation + 2442
Architecture SCD Cité du Design Cité du Design 2009 Saint-Étienne FRA ARCH Realisation + 2388
Architecture F-Q1 Fürstenried West, Haus Brisi Fürstenried West, Haus Brisi 2025 Munich GER ARCH Realisation + 45
Urbanism PGM Urban Development Gare des Mines - Filettes Urban Development Gare des Mines - Filettes 2026 Paris FRA URB Study + 1
Architecture N6N Halle 6 Ouest Digital Hub Halle 6 Ouest Digital Hub 2019 Nantes FR ARCH Realisation + 1673
Architecture PAQ Housing, Quai Henri IV Housing, Quai Henri IV 2016 Paris FRA ARCH Realisation + 2002
Territory PAM Grand Paris Métropole Douce Grand Paris Métropole Douce 2016 Paris FRA TER Study + 1554
Architecture BT2 Case Study High-Rise Building Case Study High-Rise Building 2017 Berlin GER ARCH Competition + 1344
Architecture PRC Caserne de Reuilly Caserne de Reuilly 2019 Paris FRA ARCH Realisation + 1580
Architecture SNA Submarine Bunker Alvéole 14 Submarine Bunker Alvéole 14 2007 Saint- Nazaire FRA ARCH Realisation + 1739
Architecture BPJ Housing Point-du-Jour Housing Point-du-Jour 2019 Paris Boulogne FRA ARCH Realisation + 187
Architecture PAR Exhibition Space, Pavillon de l’Arsenal Exhibition Space, Pavillon de l’Arsenal 2003 Paris FRA ARCH Realisation + 1312
Architecture TAC Achillion Coastal Platform Achillion Coastal Platform 1997 Thessaloniki GRC ARCH Study + 1334
Architecture NAC Temporary Covering of the Nimes Arena Temporary Covering of the Nimes Arena 2000 Nîmes FRA ARCH Realisation + 1816
Architecture AMF Métafort Multimedia Research Center Métafort Multimedia Research Center 1998 Aubervillers FRA ARCH Competition + 1515
Architecture LEC Ecole Nationale Supérieure d'Art et de Design Ecole Nationale Supérieure d'Art et de Design 1994 Limoges FR ARCH Realisation + 1467
Architecture OKH Kleyer House Kleyer House 2003 Oldenburg GER ARCH Realisation + 1421
Urbanism ZAA Atlas Actif Atlas Actif 2008 Saint-Étienne FRA URB Realisation + 1416
Experimental BSY Syn chron, Neue Nationalgalerie Syn chron, Neue Nationalgalerie 2005 Berlin GER EXP Realisation + 1395
Architecture POL Office Building Pajol Office Building Pajol 2012 Paris FRA ARCH Realisation + 1429
Territory KSB Cour des Douanes / Zollhofareal Cour des Douanes / Zollhofareal 2013 Strasbourg, Kehl FRA, GER TER Study + 1359
Territory AMP Métropole d’Aix-Marseille-Provence Métropole d’Aix-Marseille-Provence 2019 Aix, Marseille FRA TER Study + 1193
Architecture D+-0 Ecole Nationale Supérieure des Beaux-Arts Ecole Nationale Supérieure des Beaux-Arts 2004 Paris FRA ARCH Experimental + 1444
Urbanism STA Urban Development Sevran Terre d'Avenir Urban Development Sevran Terre d'Avenir 2016 Sevran FRA URB Study + 1387
Architecture PRG Housing Complex Rive Gauche Housing Complex Rive Gauche 2026 Paris FRA ARCH Realisation + 3
Architecture HA5 U5 Arenen Volkspark U5 Arenen Volkspark 2024 Hamburg GER ARCH Competition + 9
Architecture, Urbanism HWH Residential Complex Hafenbahnpark Residential Complex Hafenbahnpark 2026 Hamburg GER URB + ARCH Realisation + 0
Architecture, Urbanism REY Residential Complex du Haut-Sancé Residential Complex du Haut-Sancé 2026 Rennes FRA URB + ARCH Realisation + 0
Architecture BTM Urban Tech Republic TXL Mobility Hubs Urban Tech Republic TXL Mobility Hubs 2026 Berlin GER ARCH Competition + 0