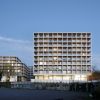
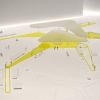
Ecole Nationale Supérieure des Beaux-Arts

Paris, FRA
2004
 

Experience

Density ±0 is a group exhibition organised at the "École Nationale des Beaux-Arts de Paris"; the exhibition takes a look at a particular practice of contemporary art, bringing together artworks that appear visually simple that reinforce a visual reduction of the conceptual and emotional.

Sensibility

In reference to artists who attempted to dematerialise the art object at the end of the 1960s, some contemporary practices are renewing a search for acute perception through formal restraint (ENSBA), inviting the viewer to take on a precise analysis of art in accessing and sensing its qualities. Based on a conceptual approach, it proposes a sensory and active reception of art.

People

Exhibiting artists include Francis Alÿs, Mark Bain, Olafur Eliasson, Carsten Nicolai, Roman Ondák, Roman Signer, Annika Strom, Joëlle Tuerlinckx, John Wood and Paul Harrison, amongst others.

Light

Density ±0 prompts a sensory experience, its design having been conceived as a path along alternating light and dark zones, with the exhibitions resonant materials and pathways offering the viewer a physically engaging experience.

Minimalism

The scenography tries to reflect the minimal spirit presented by the works. The project combines all the difficulties of the existing (two seperate spaces, disparities between floor levels, light, the height of the ceiling and the historic building protection) into a unified exhibition space.

Plan

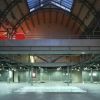
The exhibition, covering an area of 861 m², is organized along two axes: one vertical (room Melpomene, first floor) and one horizontal (room Foch, second floor), linked by the balcony.

Scenography

To meet the needs of each artist in creating an adequate environment, a rhythm of suspended translucent membranes separates the two rooms in a transversal direction.

Textiles

The dividing membranes are made of the same material as used for sailboats, also used at LIN studios to separate various environments, weighted to the floor via round weights painted to match the grey pearl linoleum flooring installed over the existing wood.

Cube

For artists needing even greater isolation, white cubes are provided for the possibility of projecting video and audio.

Materiality

The display respects the natural configuration of the site while reflecting the concept of the exhibition. Minimal, light and temporary structures are chosen.

Perception

Project Data

Program

Temporary exhibition organized at the "École Nationale des Beaux-Arts de Paris". The scenography is trying to reflect the spirit of the minimum works presented. It takes account of the existing difficulties (two separate areas, disparity of soil and light, height ceiling, building protection) while creating a space exposure unified.

Client: ENSBA (Paris)

Status: completed 2004

Location: École Nationale des Beaux-Arts de Paris, France

Surface: 861 m²


Team

Curated by Caroline Ferreira and Marianne Lana; Scenography: LIN Architects Urbanists, Giulia Andi, Finn Geipel, assisted by Daniel Klepel; Photography: Jean-Michel Pancin

Experience
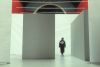
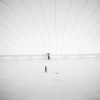
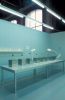
D+-0-01-ESS-LIN-entrance, photo: Jean-Michel Pancin
Image 1/11 D+-0-01-ESS-LIN-entrance, photo: Jean-Michel Pancin
Sensibility
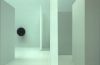
D+-0-02-ESS-LIN-corps noir-A. V. Janssens, photo: Jean-Michel Pancin
Image 2/11 D+-0-02-ESS-LIN-corps noir-A. V. Janssens, photo: Jean-Michel Pancin
People
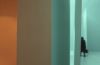
D+-0-03-ESS-LIN-snow noise-C. Nicolai, photo: Jean-Michel Pancin
Image 3/11 D+-0-03-ESS-LIN-snow noise-C. Nicolai, photo: Jean-Michel Pancin
Light
D+-0-04-ESS-LIN-interstices, photo: Jean-Michel Pancin
Image 4/11 D+-0-04-ESS-LIN-interstices, photo: Jean-Michel Pancin
Minimalism

D+-0-05-ESS-LIN-la phase-J. Nakayama, photo: Jean-Michel Pancin
Image 5/11 D+-0-05-ESS-LIN-la phase-J. Nakayama, photo: Jean-Michel Pancin
Plan
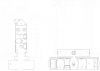
D+-0-06-ESS-LIN-plans
Image 6/11 D+-0-06-ESS-LIN-plans
Scenography
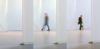
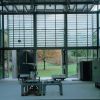
D+-0-07-ESS-LIN-scenographic curtains, photo: Jean-Michel Pancin
Image 7/11 D+-0-07-ESS-LIN-scenographic curtains, photo: Jean-Michel Pancin
Textiles
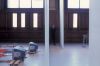
D+-0-08-ESS-LIN-manifesto3-work-seth, photo: Jean-Michel Pancin
Image 8/11 D+-0-08-ESS-LIN-manifesto3-work-seth, photo: Jean-Michel Pancin
Cube
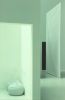
D+-0-09-ESS-LIN-white cube, photo: Jean-Michel Pancin
Image 9/11 D+-0-09-ESS-LIN-white cube, photo: Jean-Michel Pancin
Materiality
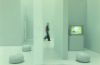
D+-0-10-ESS-LIN-M. Bain, photo: Jean-Michel Pancin
Image 10/11 D+-0-10-ESS-LIN-M. Bain, photo: Jean-Michel Pancin
Perception
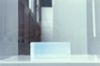
D+-0-11-ESS-LIN-aerogel-A. V. Janssens, photo: Giulia Andi
Image 11/11 D+-0-11-ESS-LIN-aerogel-A. V. Janssens, photo: Giulia Andi

bild
bild
 
 
Category Ref. Title Year City Country Type Status
Architecture MVS Housing above Metro Station Housing above Metro Station 2023 Montrouge FR ARCH Realisation + 122
Architecture, Urbanism FUW Quarter Development Fürstenried West Quarter Development Fürstenried West 2026 Munich GER URB + ARCH Realisation + 203
Architecture BGW Serial Housing Project Bremer Punkt Serial Housing Project Bremer Punkt 2022 Bremen GER ARCH Realisation + 2442
Architecture SCD Cité du Design Cité du Design 2009 Saint-Étienne FRA ARCH Realisation + 2388
Architecture F-Q1 Fürstenried West, Haus Brisi Fürstenried West, Haus Brisi 2025 Munich GER ARCH Realisation + 45
Urbanism PGM Urban Development Gare des Mines - Filettes Urban Development Gare des Mines - Filettes 2026 Paris FRA URB Study + 1
Architecture N6N Halle 6 Ouest Digital Hub Halle 6 Ouest Digital Hub 2019 Nantes FR ARCH Realisation + 1673
Architecture PAQ Housing, Quai Henri IV Housing, Quai Henri IV 2016 Paris FRA ARCH Realisation + 2002
Territory PAM Grand Paris Métropole Douce Grand Paris Métropole Douce 2016 Paris FRA TER Study + 1554
Architecture BT2 Case Study High-Rise Building Case Study High-Rise Building 2017 Berlin GER ARCH Competition + 1344
Architecture PRC Caserne de Reuilly Caserne de Reuilly 2019 Paris FRA ARCH Realisation + 1580
Architecture SNA Submarine Bunker Alvéole 14 Submarine Bunker Alvéole 14 2007 Saint- Nazaire FRA ARCH Realisation + 1739
Architecture BPJ Housing Point-du-Jour Housing Point-du-Jour 2019 Paris Boulogne FRA ARCH Realisation + 187
Architecture PAR Exhibition Space, Pavillon de l’Arsenal Exhibition Space, Pavillon de l’Arsenal 2003 Paris FRA ARCH Realisation + 1312
Architecture TAC Achillion Coastal Platform Achillion Coastal Platform 1997 Thessaloniki GRC ARCH Study + 1334
Architecture NAC Temporary Covering of the Nimes Arena Temporary Covering of the Nimes Arena 2000 Nîmes FRA ARCH Realisation + 1816
Architecture AMF Métafort Multimedia Research Center Métafort Multimedia Research Center 1998 Aubervillers FRA ARCH Competition + 1515
Architecture LEC Ecole Nationale Supérieure d'Art et de Design Ecole Nationale Supérieure d'Art et de Design 1994 Limoges FR ARCH Realisation + 1467
Architecture OKH Kleyer House Kleyer House 2003 Oldenburg GER ARCH Realisation + 1421
Urbanism ZAA Atlas Actif Atlas Actif 2008 Saint-Étienne FRA URB Realisation + 1416
Experimental BSY Syn chron, Neue Nationalgalerie Syn chron, Neue Nationalgalerie 2005 Berlin GER EXP Realisation + 1395
Architecture POL Office Building Pajol Office Building Pajol 2012 Paris FRA ARCH Realisation + 1429
Territory KSB Cour des Douanes / Zollhofareal Cour des Douanes / Zollhofareal 2013 Strasbourg, Kehl FRA, GER TER Study + 1359
Territory AMP Métropole d’Aix-Marseille-Provence Métropole d’Aix-Marseille-Provence 2019 Aix, Marseille FRA TER Study + 1193
Architecture D+-0 Ecole Nationale Supérieure des Beaux-Arts Ecole Nationale Supérieure des Beaux-Arts 2004 Paris FRA ARCH Experimental + 1444
Urbanism STA Urban Development Sevran Terre d'Avenir Urban Development Sevran Terre d'Avenir 2016 Sevran FRA URB Study + 1387
Architecture PRG Housing Complex Rive Gauche Housing Complex Rive Gauche 2026 Paris FRA ARCH Realisation + 3
Architecture HA5 U5 Arenen Volkspark U5 Arenen Volkspark 2024 Hamburg GER ARCH Competition + 9
Architecture, Urbanism HWH Residential Complex Hafenbahnpark Residential Complex Hafenbahnpark 2026 Hamburg GER URB + ARCH Realisation + 0
Architecture, Urbanism REY Residential Complex du Haut-Sancé Residential Complex du Haut-Sancé 2026 Rennes FRA URB + ARCH Realisation + 0
Architecture BTM Urban Tech Republic TXL Mobility Hubs Urban Tech Republic TXL Mobility Hubs 2026 Berlin GER ARCH Competition + 0